
Building a House Extension in Norwich – From Foundations to Construction

Planning Your House Extension in Norwich? Here’s What Happens Next
If you’ve read our guide on how much an extension norwich costs, you may wonder what happens when construction begins.
At BuildX Builders Ltd, we believe understanding the building process is just as important as knowing the price.
We are experienced builders in Norwich and extension specialists in Norwich.
We help homeowners transform their properties through house extensions, structural alterations, underpinning, and property conversions.
In this guide, we’ll explain the construction stages of an extension norwich, including groundwork, foundation excavation, underpinning and structural preparation.
We’ll also show you an example from a successfully completed BuildX underpinning project in Norwich.
Step 1: Preparing the Ground for Your House Extension
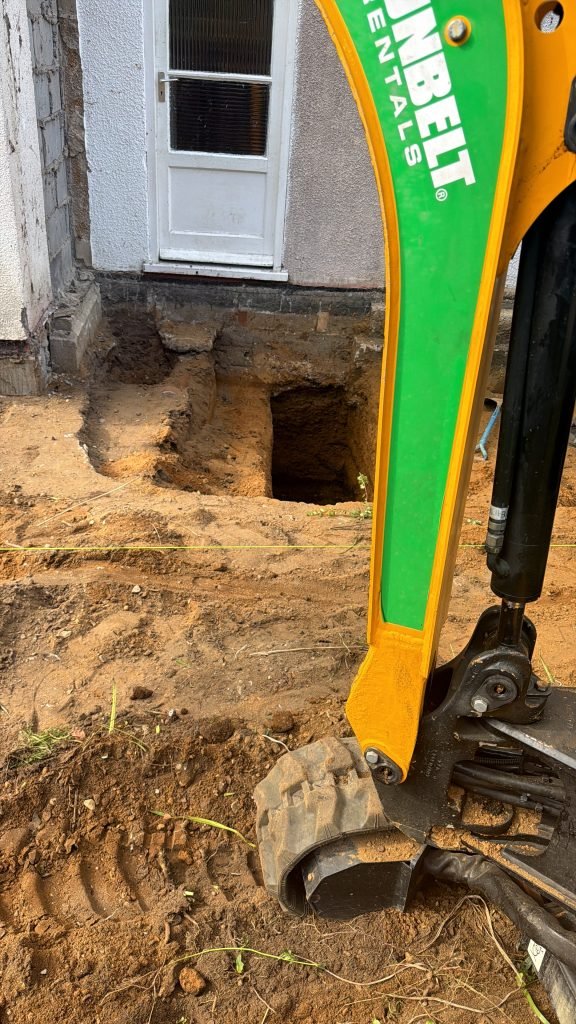
Before any walls can be built, the ground must be prepared to support the new structure.
The first stage of a house extension typically involves clearing the construction area, identifying underground services and excavating for the new foundations.
The required foundation depth depends on several factors, including:
- Existing soil and ground conditions.
- Nearby trees and vegetation.
- The depth of existing foundations.
- The size and structural design of the extension.
- Underground drainage and services.
- Structural engineer and Building Control requirements.
In Norwich and across Norfolk, ground conditions can vary significantly between properties. This makes proper assessment particularly important before construction begins.
Step 2: Checking the Existing House Foundations
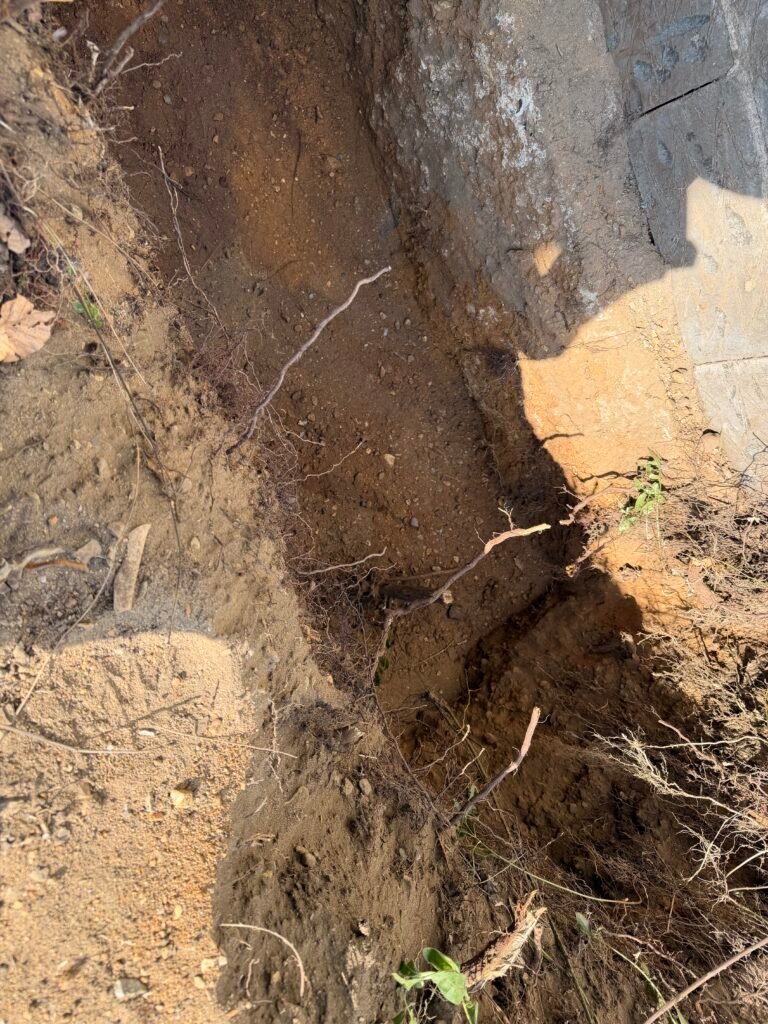
One of the most important considerations when building an extension is understanding how the existing house is supported.
Older properties may have shallow foundations that differ considerably from modern foundation designs.
When new foundations are excavated close to an existing building, the construction process must avoid undermining the original structure.
This is where underpinning may become necessary.
As part of our building services in Norwich, BuildX Builders Ltd undertakes foundation excavation and structural groundwork, including underpinning where required by the structural design.
Step 3: Underpinning Existing Foundations – A Real Norwich Project
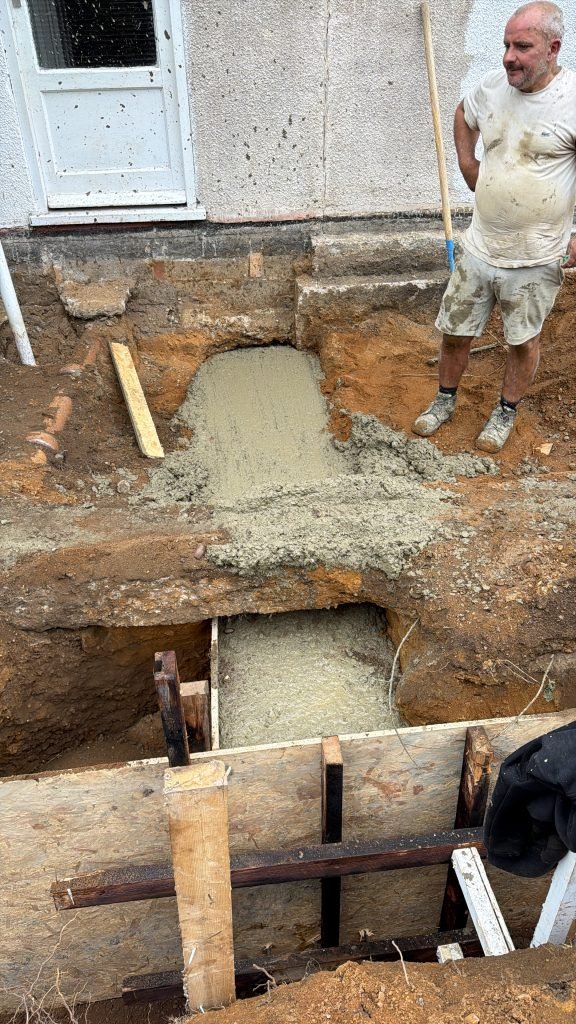
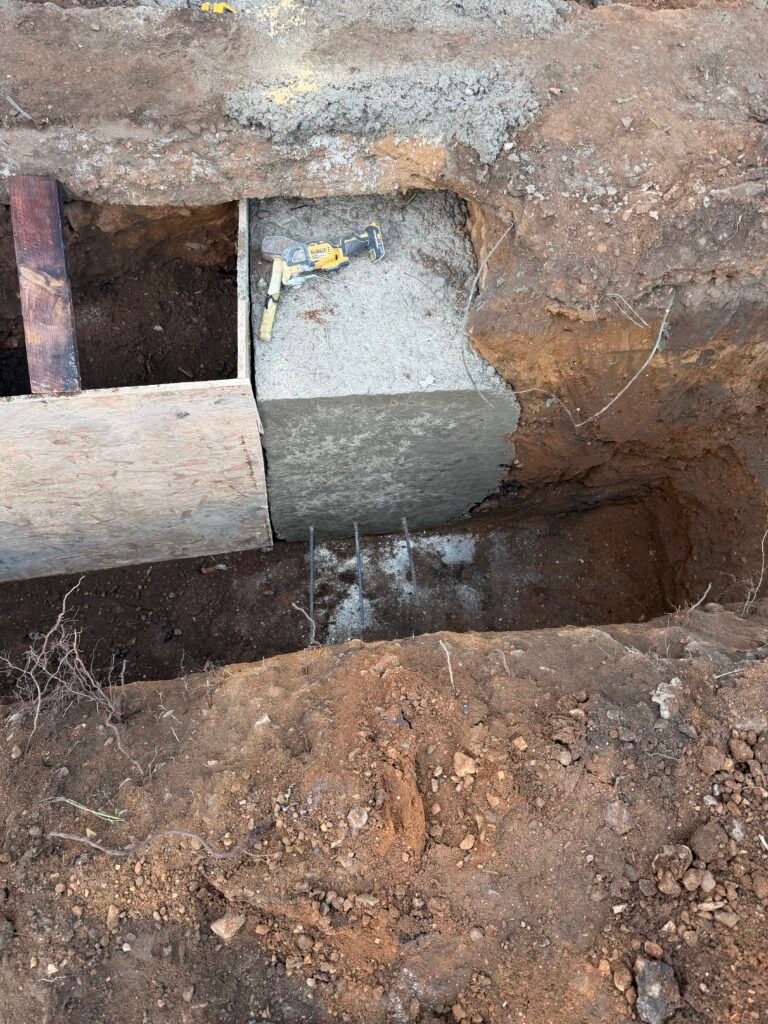
At BuildX Builders Ltd, we successfully completed an underpinning project in Norwich involving excavation beneath sections of an existing property’s foundations.
The project demonstrates the care required when working close to an existing building during extension construction.
Our photographs show the excavation stage, including exposed foundations, excavation depth measurements and groundwork carried out alongside the property.
The completed underpinning works provided the required foundation strengthening for the project.
Why Is Underpinning Sometimes Required?
Underpinning strengthens or deepens existing foundations where the original support is insufficient for the proposed works or ground conditions.
It may be necessary when:
- Existing foundations are too shallow.
- New extension foundations are deeper than the original foundations.
- Excavation could affect the stability of the existing building.
- Additional structural support is required.
- A structural engineer identifies the need for foundation strengthening.
Underpinning must be carefully designed and carried out in an appropriate sequence to protect the existing structure.
Not every extension requires underpinning, and the need for it should be established through a suitable structural assessment.
Step 4: Constructing the New Extension Foundations
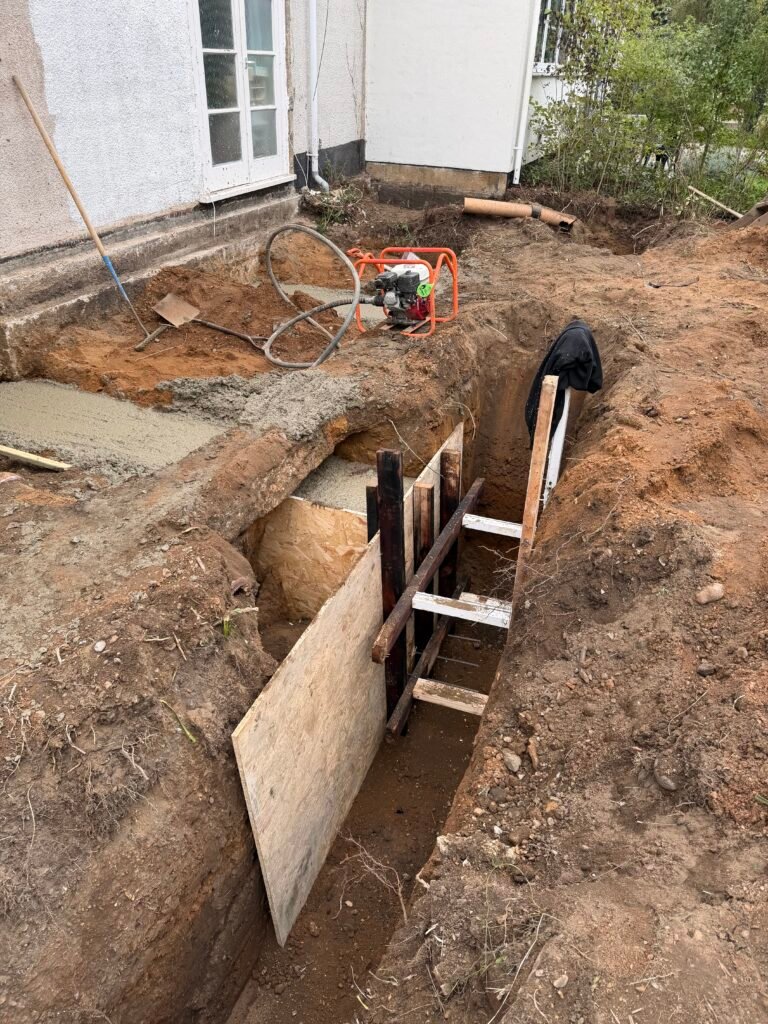
Once the ground has been prepared and any necessary structural strengthening completed, construction can progress to the new extension foundations.
Depending on the design and site conditions, foundation solutions may include traditional strip foundations, trench-fill foundations, reinforced concrete or specialist engineered systems.
The foundation design must be suitable for the proposed building loads and ground conditions.
Building Control inspections are normally required at relevant stages before foundations are covered.
Properly constructed foundations provide the structural base for the remainder of the extension.
Step 5: Building the Extension Walls and Structure
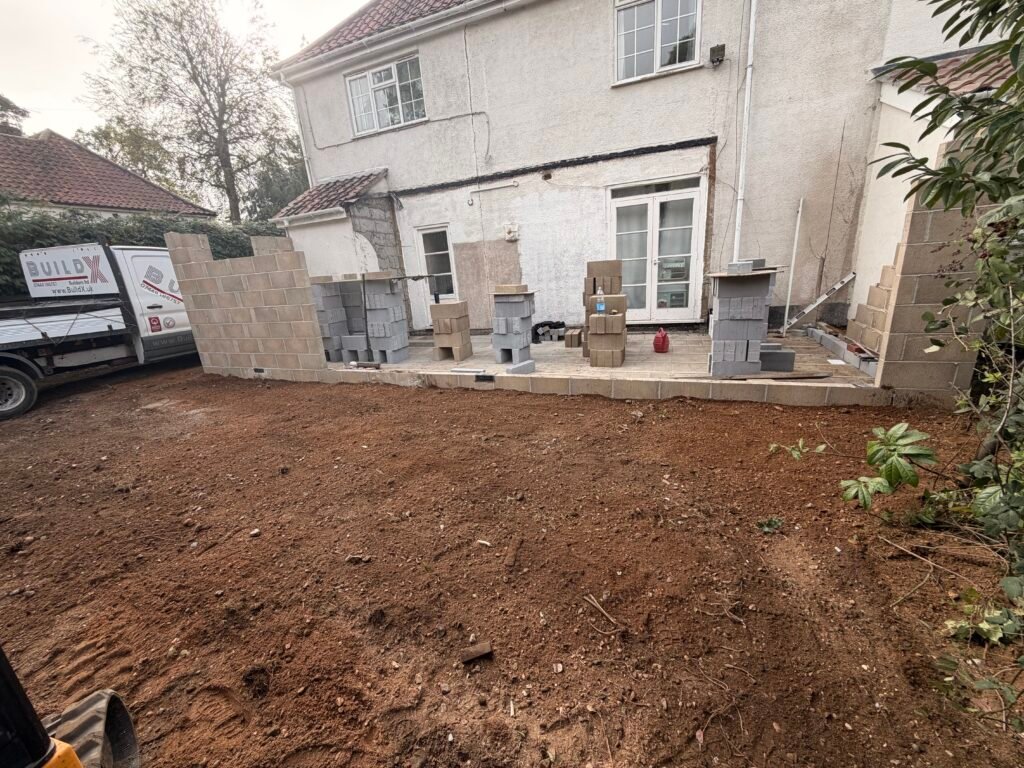
Once the foundations and ground-floor construction are ready, the visible building work begins.
Depending on the project, this may involve:
- Brickwork and blockwork construction.
- Insulated cavity walls.
- Structural steel beam installation.
- New door and window openings.
- Roof construction and insulation.
- Installation of windows, bifold doors and roof lanterns.
As extension specialists in Norwich, BuildX Builders Ltd undertakes structural construction and building alterations to help homeowners create additional living space.
Step 6: Connecting Your New Extension to the Existing House
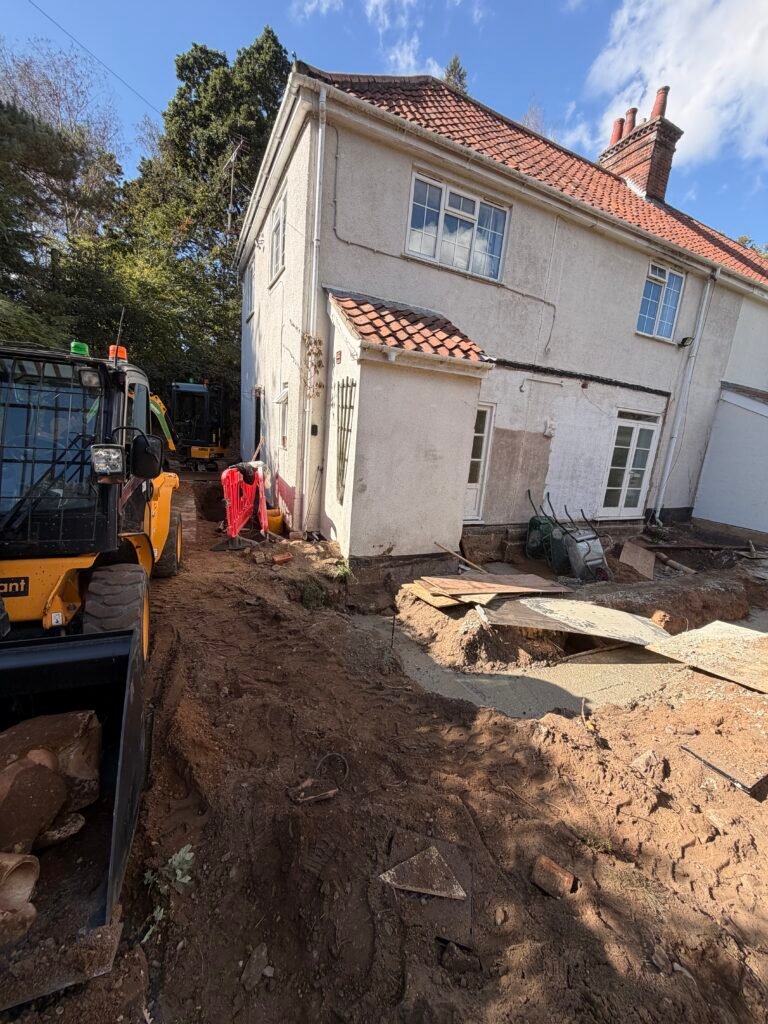
One of the most exciting stages of an extension is connecting the new space to the original property.
For kitchen extensions and open-plan living areas, this may involve removing an existing external wall and installing structural steel beams.
These alterations require careful planning, appropriate temporary support and structural calculations.
Once the structural opening has been completed, the new extension can become part of the existing living space.
Step 7: Completing the Internal Works
After the building is structurally complete and weatherproof, work can progress to the internal finishes.
Depending on the project, this may include:
- Electrical and plumbing installations.
- Underfloor heating.
- Insulation and plasterboard.
- Plastering and decorating.
- Kitchen installation.
- Flooring, doors and skirting.
- Final Building Control inspections.
The result is additional living space designed around the homeowner’s requirements.
Builders Norwich – Why Choose BuildX Builders Ltd?
Choosing the right builder is one of the most important decisions when planning a house extension.
BuildX Builders Ltd is a Norwich-based building contractor providing residential construction services throughout Norfolk.
Our services include:
- Single-story house extensions.
- Double-storey house extensions.
- Kitchen extensions.
- Underpinning and foundation strengthening.
- Structural alterations and RSJ installations.
- Garage conversions in Norwich.
- Property renovations and conversions.
Whether you need experienced builders in Norwich, extension specialists in Norwich, or a contractor for conversions in Norwich, our team can discuss your project requirements.
House Extensions and Conversions in Norwich
Not every homeowner needs to build a completely new extension.
In some cases, converting an existing garage or reconfiguring the internal layout can provide the additional space required.
BuildX Builders Ltd also undertakes property conversions in Norwich, helping homeowners make better use of their existing buildings.
Whether you’re considering a garage conversion, structural renovation or new house extension, it’s important to understand the costs, structural requirements and construction process before starting.
Frequently Asked Questions About House Extensions in Norwich
How deep do foundations need to be for a house extension?
There is no single foundation depth suitable for every extension. The required depth depends on soil conditions, trees, existing structures and the approved foundation design.
Do I need underpinning when building an extension?
Not always. Underpinning is only required where the existing foundations need additional support or strengthening, as determined by the structural assessment.
Can I build an extension next to shallow foundations?
It may be possible, but additional structural measures could be required. A structural engineer should assess the existing foundations and proposed excavation.
How long does a house extension take in Norwich?
The construction period depends on the size and complexity of the extension, ground conditions, structural work and finishing requirements.
Do house extensions need Building Regulations approval?
Most house extensions require Building Regulations approval, even where planning permission is not required.
Can BuildX Builders Ltd undertake both the foundations and extension?
Yes. BuildX Builders Ltd provides foundation and structural building services as part of house extension projects in Norwich and surrounding areas.
Looking for Extension Specialists in Norwich?
If you’re considering extending your home, the first step is understanding what’s possible, how much it may cost and what construction work will be required.
From foundation excavation and underpinning through to structural alterations and complete house extensions, BuildX Builders Ltd provides building services across Norwich and Norfolk.
We serve Norwich, Wymondham, Costessey, Hethersett, Cringleford, Taverham, Drayton, Sprowston, Thorpe St Andrew and surrounding areas.
Get in Touch with BuildX Builders Ltd
Planning a house extension, garage conversion or structural renovation in Norwich?
Contact BuildX Builders Ltd to discuss your project.
BuildX Builders Ltd – Builders & Extension Specialists Norwich
Telephone: 01603 804 320
Email: info@buildx.uk
Website: https://buildx.uk
Contact us today to discuss your next house extension or property conversion in Norwich.